Residential
-
 Type
-
 Location
Zossen, Germany
-
 Architect
Tilo Mann
Our Story
A Masterplan of Balance and Scale
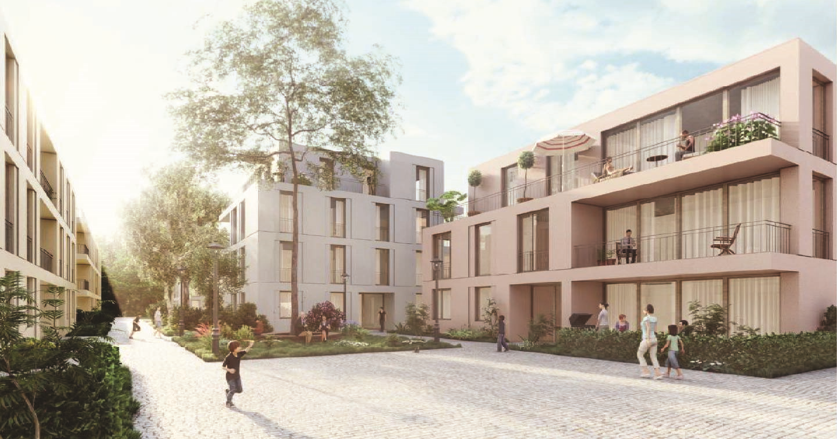
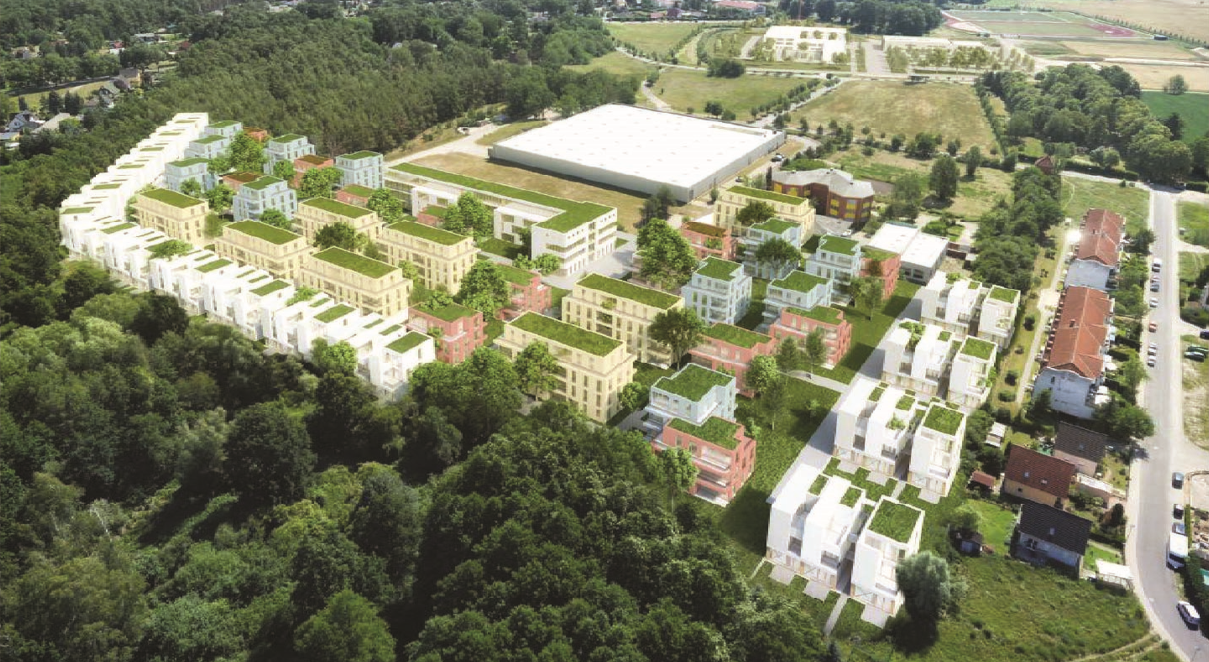
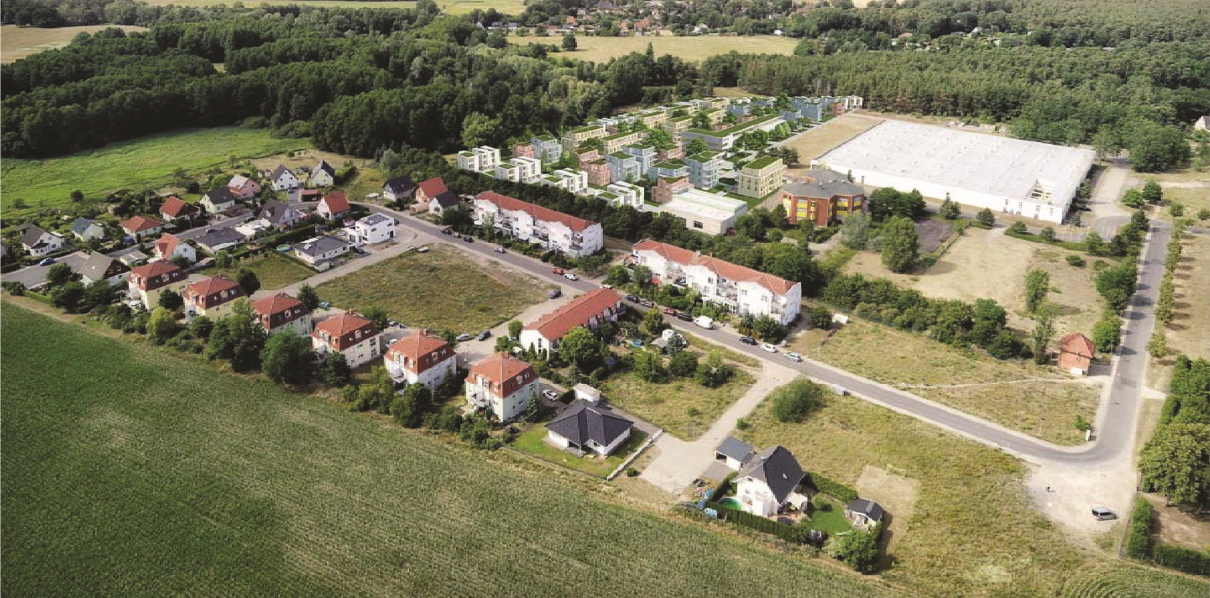
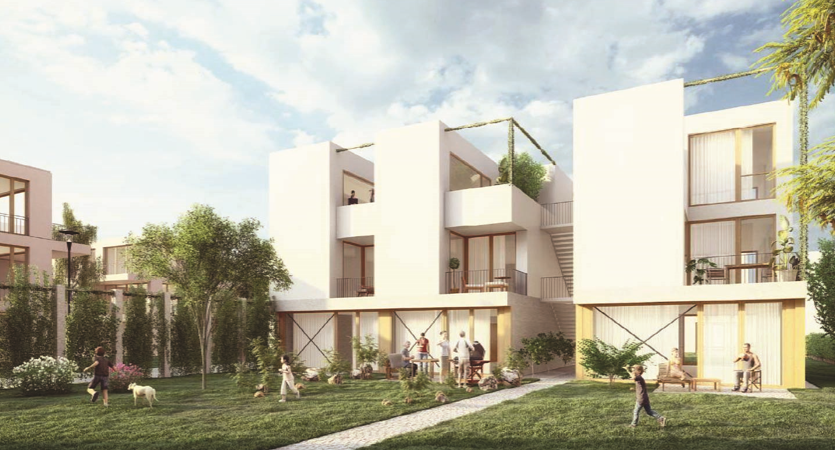
Neustadt Zossen is a landmark development spanning over 78,000 sqm in the southern corridor of Berlin. With over 42,000 sqm of residential space and 32,000 sqm designated for complementary uses, it represents Leo’s vision of future-proofed living rooted in nature and accessibility.
This expansive community blends open green zones with residential clusters, offering residents a balanced lifestyle where tranquillity meets thoughtful planning. From infrastructure to layout, every decision was shaped with long-term value in mind, setting the tone for sustainable placemaking in regional Europe.
A destination for new growth, grounded in purpose and possibility.
Project Gallery
The Art of Refined Living


Send an Inquiry